

Home Addition Contractors NJ: American Home Remodeling
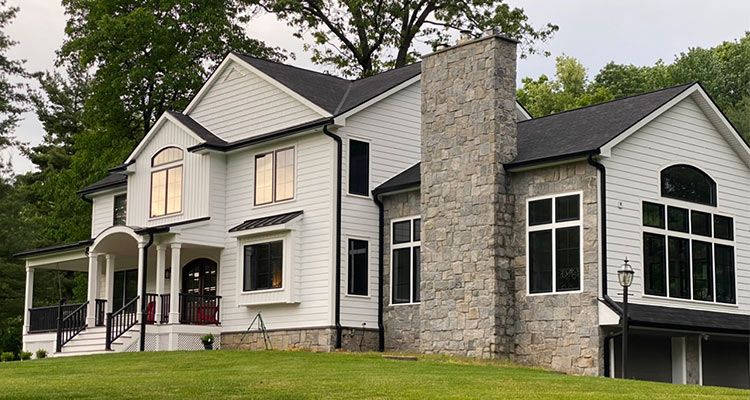
New Jersey Home Addition Contractors
Are you a New Jersey homeowner considering a home addition? Choosing the right home addition contractors in NJ is an essential first step. This guide explains the main project types, the planning and construction process, budgeting considerations, and how to select a reliable contractor. A well-planned addition can create room for a growing family, a home office, or a private suite while helping your property work better for the years ahead. It must also comply with local zoning requirements, building codes, and permit rules, which vary by municipality.
American Home Remodeling serves homeowners in Irvington and communities across New Jersey, with service also available in parts of Staten Island, Rockland, and Westchester as part of our comprehensive home remodeling, roofing, and siding services in NJ. Whether you are considering a modest bump-out or a major home expansion, a free initial consultation can help clarify your goals, site conditions, and next steps.
Introduction to Home Additions
Home additions provide extra space without requiring you to move. They can improve daily comfort, accommodate changing family needs, and contribute to long-term home value. Common projects include family rooms, master suites, kitchen expansions, second-story additions, sunrooms, accessory dwelling units (ADUs), and larger home expansions. The right choice depends on your lot, existing structure, budget, and intended use.
A successful project involves more than building a new room. It requires careful planning, structural engineering, code compliance, coordination among trades, and decisions about materials and finishes so the result fits your lifestyle and goals. Home additions typically take 2 to 12 months, depending on design, permitting, project scope, weather, and construction complexity.
Types of Home Additions
Each addition type offers a different way to make a home more functional. A contractor can assess your property and help determine which option suits your needs and local requirements.
Second-Story Additions
Adding a second floor can increase living space without extending the home's footprint, an important advantage on smaller lots. These projects may create three or four bedrooms, bathrooms, or a private suite for multigenerational living, including in law suites. Because the existing structure must support the new level, a thorough structural evaluation and engineering plan are essential. The work may also involve roof removal and replacement, stair placement, and updates to electrical, plumbing, and HVAC systems.
Single-Story Extensions
A single-story extension expands the home's footprint to create a larger kitchen, family room, dining area, or primary bedroom suite. Plans should account for setbacks, lot coverage, drainage, access to the yard, and how the new room connects with existing spaces. Matching rooflines, windows, flooring, and lighting helps the new addition feel like part of the original home.
Bump-Outs
A bump-out extends an existing room by a few feet rather than adding a full-sized room. Depending on the design and structure, a bump-out can add three to four feet of space to a kitchen, bathroom, or living area. It may provide room for a breakfast nook, additional counter space, or a larger tub without the scope of a larger extension. Even a small bump-out needs suitable structural support and municipal approvals where required.
Garage Conversions and Basement Renovation
A garage conversion can turn underused space into a home office, gym, guest room, or additional living area. Basement renovations can also create useful space, but may require attention to moisture control, egress, ceiling height, insulation, and fire-safety requirements. These projects may not extend the home's footprint, but they still require careful design and code review.
Accessory Dwelling Units (ADUs)
An ADU is a separate, self-contained living space that may be attached to or detached from the main home. Homeowners may consider one for extended family, a law suite, a caregiver, or rental use. Local zoning rules determine whether an ADU is allowed and what standards apply, so confirm municipal requirements before investing in detailed plans.
Sunrooms
Sunrooms bring in natural light and can provide a bright place to relax or gather. Their design should account for insulation, ventilation, glazing, heating, and how the room will be used across New Jersey's seasons. A well-integrated sunroom can complement the home's exterior while adding flexible living space.
No matter which type you choose, experienced remodeling contractors can help coordinate design, approvals, and construction. Ask how the proposed addition will connect to your home's structure, systems, and exterior finishes before work begins.
Contact Us
Call us or fill out our contact form on this page for a FREE Estimate.
Contact Us
We will get back to you as soon as possible.
Please try again later.
Other Services

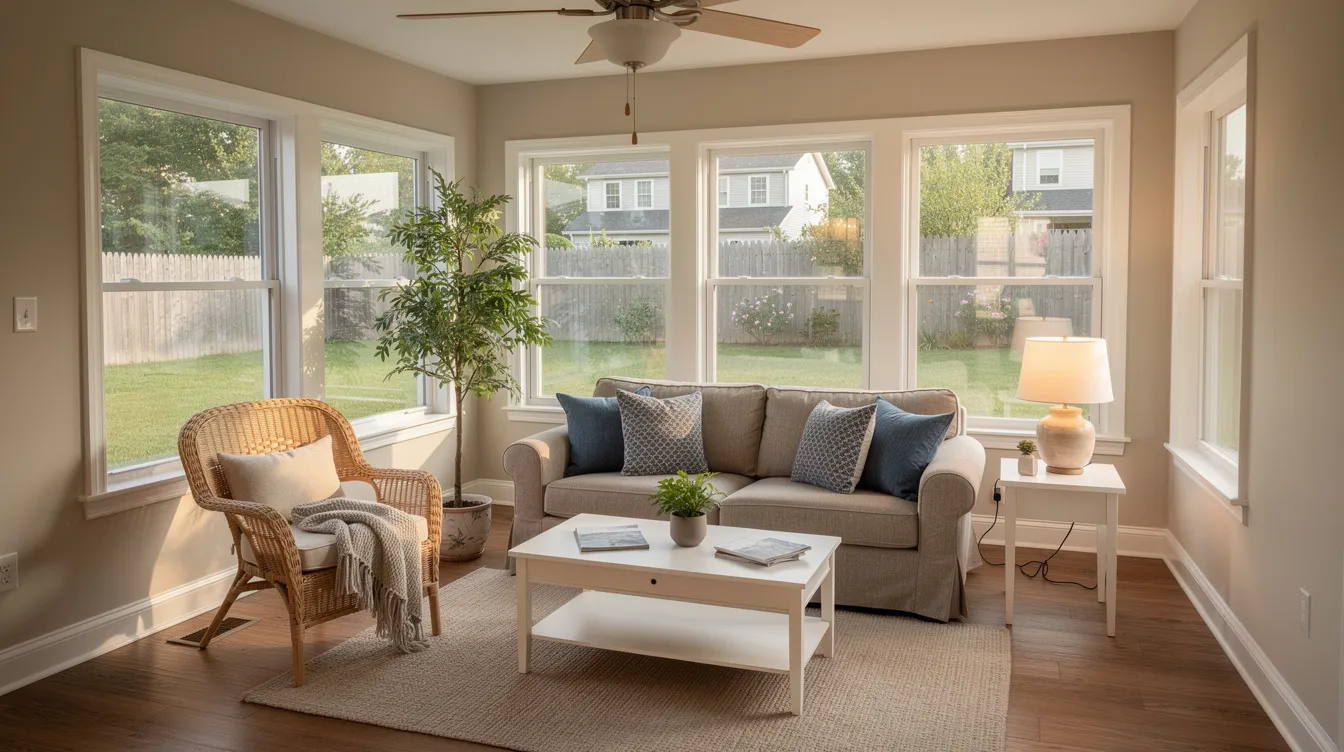
About Our New Jersey Home Addition Services
American Home Remodeling focuses on functional additions that complement the existing home. Our team works with homeowners to plan projects such as kitchen expansions, new bedrooms, and family spaces, with attention to appearance, usability, and construction requirements, backed by our history as a family-owned New Jersey remodeling company.
Seamless Integration
The addition should suit the home's architecture and function naturally alongside existing rooms. Materials can be selected to complement the home's style, from roofing and siding to windows, trim, and interior finishes. The right choices affect durability, maintenance, and long-term value. Detailed plans help homeowners visualize material options and understand how the new space will relate to the original structure.
Design Phase
An interior designer can work with you to develop a plan that balances form, function, budget, and the homeowner’s vision. A vetted architect may prepare drawings and evaluate how the addition connects to the home, while considering zoning rules that affect setbacks, lot coverage, and design options. A design-build approach can coordinate design and construction as one process, helping keep the design intent clear as plans move into the field.
Early planning also identifies updates that may be needed to electrical, plumbing, or HVAC systems. Custom carpentry, built-ins, trim, or masonry may be incorporated where appropriate. The design phase is the time to discuss priorities, materials, allowances, and possible trade-offs before construction starts, so early decisions align materials and trade-offs with expectations.
Construction Process
Construction may include all aspects of the build, from site preparation, excavation, and foundation work through framing, roofing, installation of utilities, insulation, and interior and exterior finishes. Oversight across the entire project helps keep the job organized and supports timely progress. These phases must be coordinated carefully. Quality assurance includes oversight and inspections at appropriate stages, with municipal inspections helping confirm compliance with applicable codes.
Licensing and Compliance
New Jersey home improvement contractors must register with the state Division of Consumer Affairs and carry required insurance, including liability and workers' compensation coverage. Home additions require applicable building permits and zoning approvals. Requirements differ among municipalities, so plans should be reviewed against local rules before construction begins.
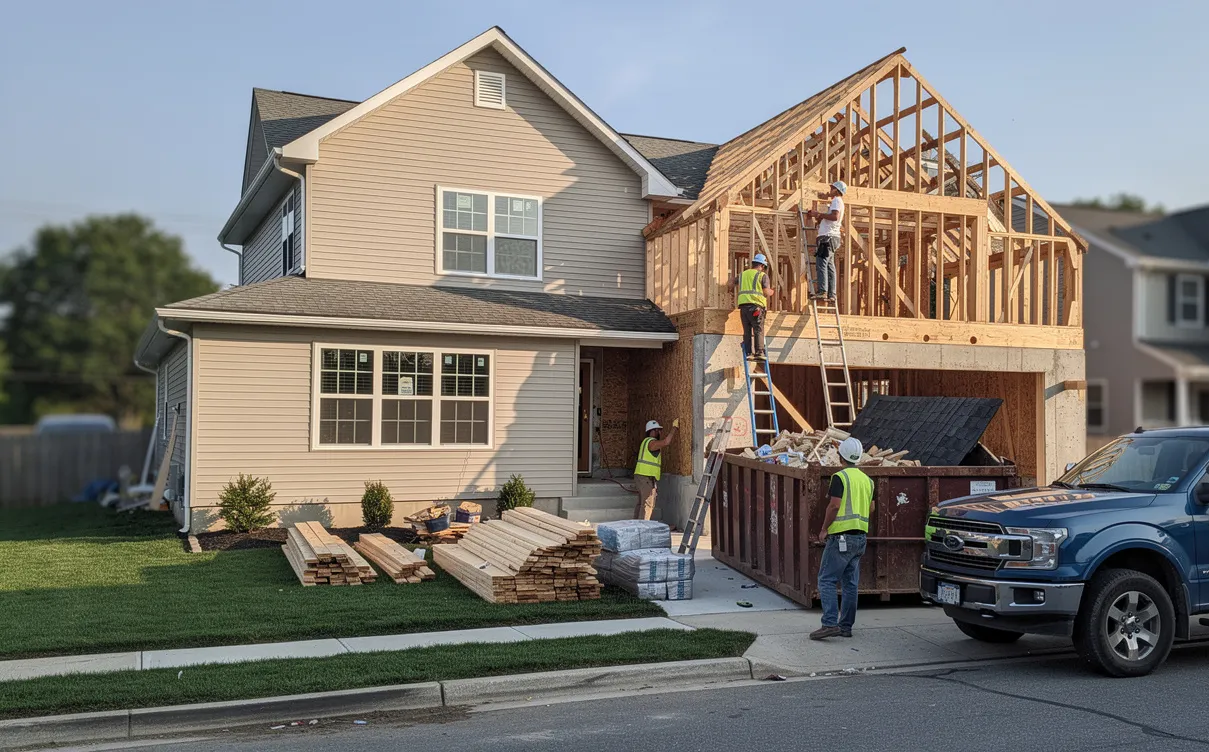
Home Addition Process
A well-managed project starts with a conversation about what you want the new space to do. One contractor coordinating the work can help maintain consistency across design, permitting, scheduling, and construction. Ask who will manage the project and how updates will be shared.
Initial Consultation
The initial consultation gives you an opportunity to explain your goals, household needs, desired timeline, and budget range. The contractor can discuss the property's general suitability, likely project considerations, and next steps for developing a plan. Bring measurements, inspiration images, and a list of must-haves if available.
Design and Permitting
Once the scope is clearer, the team can prepare plans and coordinate required applications. Home additions in New Jersey generally require building permits, and zoning approval may also be needed. Plans must be submitted to the appropriate municipality for review. Familiarity with building, electrical, plumbing, mechanical, and fire-related permits can help the contractor identify which approvals apply to the project.
Written Scope and Scheduling
Before work begins, review a detailed written contract that describes the scope, materials, payment schedule, and other key terms. Confirm how changes will be documented and approved. Establish a realistic schedule that accounts for design decisions, permit review, material availability, inspections, and construction. Open communication and clear communication throughout the project help homeowners understand progress and address questions promptly. Regular updates help manage scheduling expectations from start to finish.
Construction and Final Walkthrough
During construction, project managers coordinate the phases and trades while keeping the homeowner informed. Building inspections may occur at designated stages. At the final walkthrough, review the completed work, discuss any remaining items, and confirm that the project aligns with the agreed scope. Keep copies of permits, warranties, and closeout documents for your records.
Home Addition NJ Costs and Budgeting
Home addition pricing in New Jersey varies widely because no two homes or project scopes are exactly alike. The figures below are broad guideposts, not a quote. Actual costs depend on the addition's size, structural requirements, site conditions, design, materials, labor, permits, and the extent of updates to existing systems. For more detail, see our guide to home addition costs in New Jersey and this resource on room addition cost estimates and key pricing factors.
- Indicative total range: $22,500–$74,000 for many common projects, though larger or more complex additions can exceed this range.
- Indicative cost per square foot: $86–$208, depending on scope, finishes, and construction conditions.
- Illustrative average: About $48,000, subject to project size and specifications.
- 1,000-square-foot addition: A broad estimate of $86,000–$208,000, based on the per-square-foot range above.
These figures are planning references only. They should not be treated as guaranteed pricing: a 1,000-square-foot project, for example, may involve different costs depending on foundation needs, access, structural work, utilities, and finish level. Request a written estimate based on your plans and property.
What Affects Home Addition Costs?
Size and layout: More square footage generally means more materials and labor, while complicated layouts can require additional design and structural work.
Foundation and site conditions: Excavation, drainage, access, soil conditions, and foundation requirements can change the scope. A sloped or constrained lot may need additional preparation.
Structural complexity: A second-story addition may require reinforcement, roof work, stair construction, and structural engineering. A bump-out can be smaller but still needs suitable support and integration with the existing building.
Materials and finishes: Roofing, siding, windows, flooring, cabinetry, fixtures, and trim all influence the budget. Selecting materials that complement the existing home can support a cohesive result and durable performance.
Utilities and interior work: New or relocated plumbing, electrical, and HVAC systems affect costs. Kitchens and bathrooms typically involve additional coordination because of fixtures, appliances, and service connections.
Permits and design: Architectural plans, engineering, municipal applications, and inspections may add project costs and affect the timeline. Confirm which services and fees are included in the contractor's proposal.
Unknown conditions: Existing homes can contain concealed issues that are not visible during an initial review. Ask how unforeseen conditions and any related change orders will be communicated and priced.
How to Plan a Practical Budget
Start with the space you need and establish priorities before choosing finishes. Ask for a detailed estimate that identifies included work, materials, allowances, exclusions, and payment milestones. Compare proposals on scope and specifications—not only on the bottom-line price. Keep a contingency for unexpected conditions, and avoid committing to upgrades until you understand their effect on cost and schedule. New Jersey homeowners should be cautious about paying more than one-third of the total project cost upfront; confirm a fair payment schedule in the written contract.
How Much Does a Home Addition Cost in NJ?
The cost depends on the type, size, and complexity of the addition. A 1,000-square-foot project may fall within the broad $86,000–$208,000 guide range, while smaller projects can cost less and custom or structurally complex work can cost more. Second-story additions are often more involved because of engineering and work on the existing roof and structure. Kitchen expansions may also require substantial plumbing, electrical, cabinetry, and finish work.
Second-Story Additions NJ
Second-story additions create substantial new space while preserving yard area, but typically require extensive evaluation of the foundation and framing. Costs depend on the amount of reinforcement, roof changes, interior reconfiguration, and utility work. Plans may create three or four bedrooms, but the final layout depends on the home's structure and the family's needs.
Primary Bedroom Additions NJ
A primary bedroom suite can include an en-suite bathroom and walk-in closet. The budget depends on the suite's size, the distance to existing plumbing, selected finishes, and whether the addition requires a new foundation or significant exterior work.
Family Room Additions NJ
Family room additions often use open layouts and windows to create a comfortable gathering space. Cost considerations include the foundation, connection to the existing home, heating and cooling, window selection, and flooring and finish choices.
Kitchen Additions NJ
Kitchen additions can expand cooking and dining areas with new layouts, islands, cabinetry, and fixtures. Plumbing and electrical coordination, appliance choices, and cabinetry can make these projects more complex. Learn more about our kitchen remodeling services in New Jersey.
Home Addition Permits NJ
Home additions require the appropriate building permits and may need zoning approvals. Municipalities review plans for applicable requirements, which can include setbacks, lot coverage, structural safety, and building systems. Allow time for plan preparation and review; beginning construction before approvals are in place can create costly delays.
How Long Does a Home Addition Take?
A home addition can take 2 to 12 months from planning through completion, though the construction period and total timeline depend on the project's scope. Design revisions, permit review, weather, material availability, site conditions, inspections, and finish selections can all affect timing. Ask for a phase-by-phase schedule and keep decisions moving to reduce avoidable delays.
NJ Home Addition Design Ideas
Thoughtful design makes new space feel natural and useful. Large windows can bring in daylight, while open layouts can improve flow between a new room and existing living areas. Energy-efficient materials may support comfort and operating efficiency. Custom cabinetry, built-in storage, and durable flooring add practicality, while coordinated siding, roofing, and trim can help the exterior addition blend with the house. Prioritize features that suit how your family lives rather than adding details solely for appearance.
Home Additions New Jersey and Property Value
A well-designed addition can improve comfort and may support long-term home value, though resale returns vary by location, market conditions, project quality, and buyer preferences. A new family room, home office, or bedroom can make a home more functional for current occupants. Coordinating the addition with professional siding installation in New Jersey and roofing and siding upgrades can also help create a consistent exterior. Consider both your day-to-day needs and likely maintenance requirements when choosing a project.
How to Choose a Reliable Home Addition Contractor in New Jersey
Choosing a contractor is an important part of protecting your budget and project. Compare providers based on relevant experience, written documentation, insurance, communication, craftsmanship, and evidence of completed work.
- Request New Jersey references: Ask for local references from completed additions and, with permission, speak with homeowners about the process and result.
- Review relevant projects: Look for examples similar in type and scale to your project, not just general renovation work.
- Check registration and insurance: Confirm current registration with the NJ Division of Consumer Affairs and ask for proof of required insurance.
- Review the written contract: Check the scope, materials, payment schedule, estimated timing, exclusions, and process for approving changes.
- Discuss project management: Find out who oversees the project from planning through completion, coordinates trades, inspections, and updates, and explains other aspects of the work, including how questions or delays will be handled.
- Compare estimates carefully: Make sure proposals cover comparable work and specifications. A low initial price may not include all the work your project requires.
Some full-service firms provide design coordination and material-selection guidance beyond the basic estimate offered by most contractors, and you can review customer testimonials on American Home Remodeling’s service and craftsmanship to understand how previous projects were managed.
Local Expertise for New Jersey Homeowners
New Jersey's municipal requirements can differ from one town to another. Setbacks, lot coverage, zoning approvals, plan reviews, and inspection processes are handled locally, so experience with the relevant municipality can help identify requirements early. Property conditions also vary: narrow lots, older homes, existing additions, and different foundation types may affect design and construction planning.
American Home Remodeling is based at 89–91 Coit Street in Irvington and serves homeowners across multiple New Jersey counties, as well as parts of Staten Island, Rockland, and Westchester. Our wider home improvement services include roofing, siding, kitchen and bathroom remodeling, and basement conversions. For an addition, discuss how the new construction will connect with existing roofing, siding, and systems, and which local approvals apply to your address. Service-area details are available through our New Jersey service areas page.
Licensing and Insurance Requirements for Home Addition Contractors in New Jersey
Before hiring, verify that the contractor is registered as a New Jersey home improvement contractor with the Division of Consumer Affairs. Confirm that required commercial general liability and workers' compensation insurance are active. Ask for documentation and check that the business information on the contract matches the registration details.
New Jersey home improvement contracts over the applicable statutory threshold must be in writing. A thorough contract should explain the work, materials, payment schedule, estimated start and completion dates, and how changes are handled. Building and zoning requirements depend on the location and project, so verify the applicable permits with the municipality.
Why Choose American Home Remodeling?
American Home Remodeling works with homeowners to improve the function, appearance, and comfort of their homes. Our team emphasizes planning, workmanship, transparency, and communication throughout a project. From additions and kitchen or bathroom remodeling to roofing and siding, we can discuss how different improvements fit your home's needs and your plans for the future.
During your consultation, share your preferred layout, budget, and timing. We can discuss the project's scope, design considerations, permitting, and financing options for qualified customers. To learn more about our work, explore our home remodeling services in Somerset County and Somerset County siding installation, or contact us.
Frequently Asked Questions About Home Addition Contractors
What should I consider before starting a home addition?
Define how you will use the new space, your budget, preferred timeline, and must-have features. Also consider zoning limits, permits, structural conditions, access to the work area, and how the addition will connect to existing rooms and systems. The space should support your family’s daily life and how you plan to use it over time.
How long does a home addition take in New Jersey?
Many home additions take between 2 and 12 months, depending on design, permitting, size, structural complexity, materials, inspections, and construction conditions. Ask your contractor for a project-specific schedule.
How much does a home addition cost in New Jersey?
Costs vary considerably. Broad planning figures in this guide range from $86 to $208 per square foot, with a 1,000-square-foot addition estimated at $86,000–$208,000. Your written estimate should reflect the actual plans, property, materials, and included work.
What is the least expensive type of home addition?
There is no single lowest-cost option for every house. A smaller bump-out or a conversion of existing space may involve less work than a full extension, but costs depend on structural needs, utilities, finishes, site conditions, and local requirements. Compare project-specific estimates before choosing.
Do I need permits for a home addition in New Jersey?
Most home additions require building permits, and zoning approval may also be required. Your municipality determines the applicable rules and reviews submitted plans. Confirm approvals before construction begins.
Can I add a second story to my home?
Possibly, but a structural assessment is needed to determine whether the existing foundation and framing can support another level. Engineering, roof changes, stair placement, permits, and utility updates also affect feasibility and cost.
How can I keep my addition within budget?
Set priorities early, request a detailed written estimate, compare proposals with the same scope, and clarify allowances and exclusions. Maintain a contingency for unforeseen conditions, and document any changes to the work and price in writing.
What should a home addition contract include?
Review the scope of work, materials, payment schedule, estimated timing, contractor and homeowner responsibilities, and process for written change approvals. Keep a signed copy and related permits and insurance documentation.
How do I check a New Jersey contractor's credentials?
Verify the contractor's registration with the NJ Division of Consumer Affairs and request proof of liability and workers' compensation insurance. Ask for local references and examples of comparable completed additions.
Do home addition contractors offer financing?
Financing availability and terms vary. American Home Remodeling offers flexible financing options, including 100% financing for qualified customers and 0% interest for up to 18 months, subject to eligibility and program terms. Ask for current details during your consultation.
What happens at the final walkthrough?
You and the contractor review the completed work, discuss any remaining items, and confirm how outstanding work will be addressed. It is also a good time to collect warranties, permits, and closeout information.
Before and After
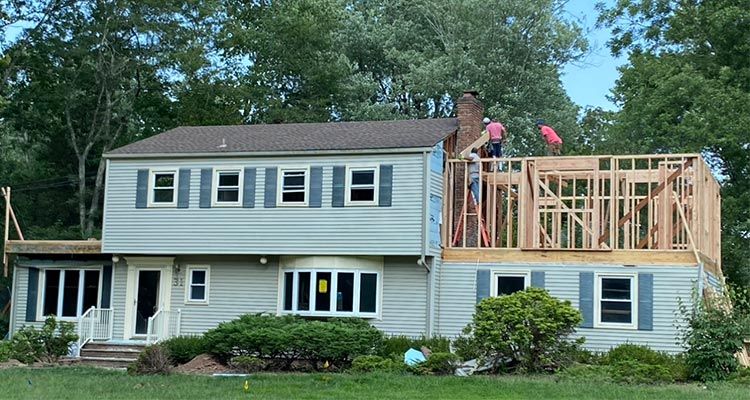
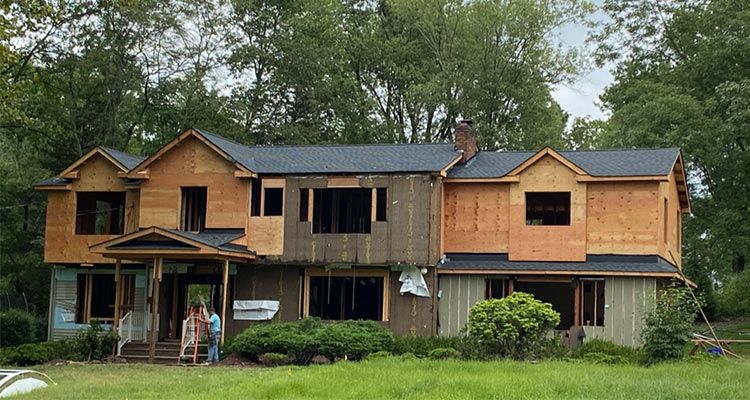
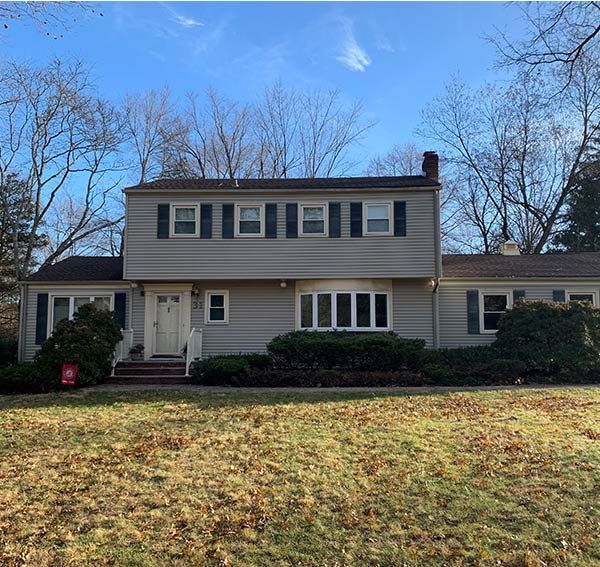
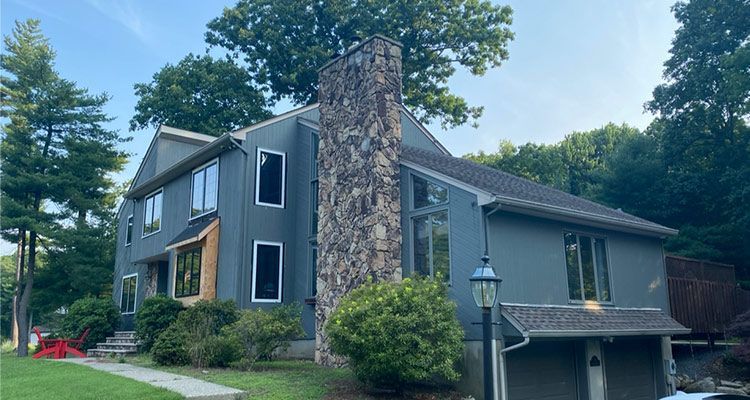
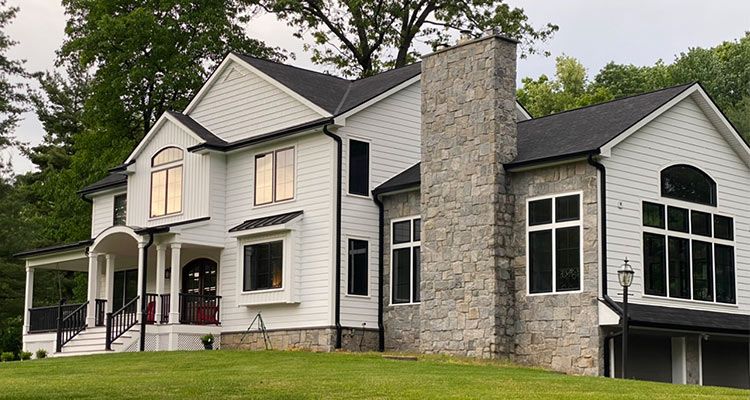
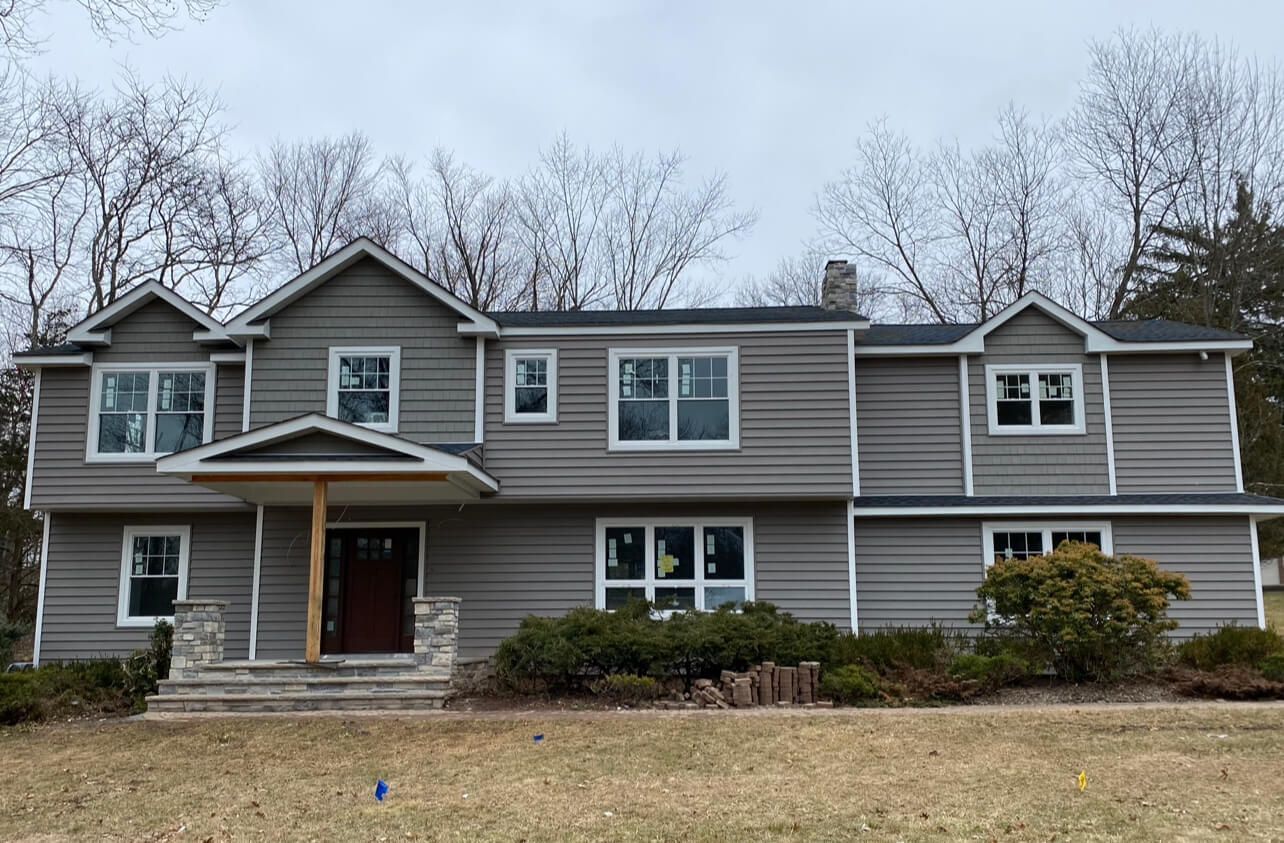
A home addition can change how a home functions, from creating a larger kitchen to adding a bedroom or family room. Before construction, a home may feel short on space or lack the layout a household needs. After a carefully planned project, the expanded area can improve room flow and daily comfort while complementing the home's existing character. The result depends on the design, construction quality, skilled craftsmanship, and how well the new space meets the household's needs.


Portfolio Gallery
Explore completed projects to see how different designs, materials, and layouts can transform a home. A portfolio can help you compare project types and discuss ideas for your own property. Ask which examples are most relevant to your planned addition and what considerations shaped their design.
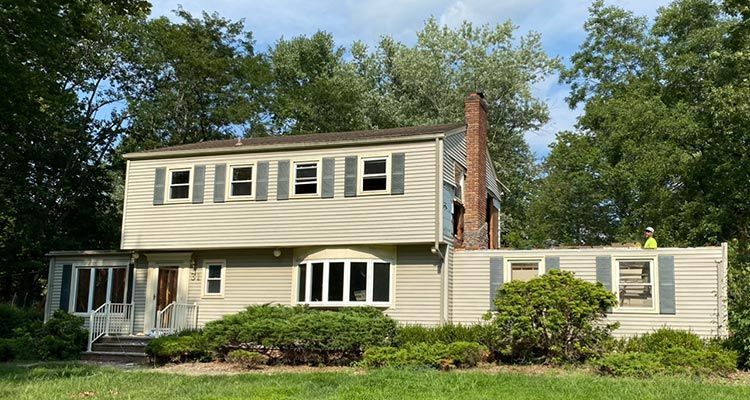


Ready to Transform Your Home? Schedule Your Free Consultation Today!
Every home addition is unique. American Home Remodeling can help bring your ideas to life by guiding the project from design and construction through the final walkthrough. Whether you are considering a new level, a room expansion, or a basement conversion, start with a conversation about your home, priorities, and budget.
Contact us to schedule a free consultation and learn more about our home addition services in New Jersey. Our team can also explain available financing options for qualified customers and discuss how the proposed work may coordinate with roofing, siding, or other home improvements, with a strong commitment to clear communication and genuine care throughout the process. Reach American Home Remodeling at 973-374-6700 or visit our contact page to get started. Satisfied homeowners often return for future projects after a successful new addition.
Contact American Home Remodeling to discuss your New Jersey home addition.